
Mixed-Use Courtyards and Food-Hall Entry Courts in Austin: Where an Azenco R-BLADE Anchors the Ground Floor
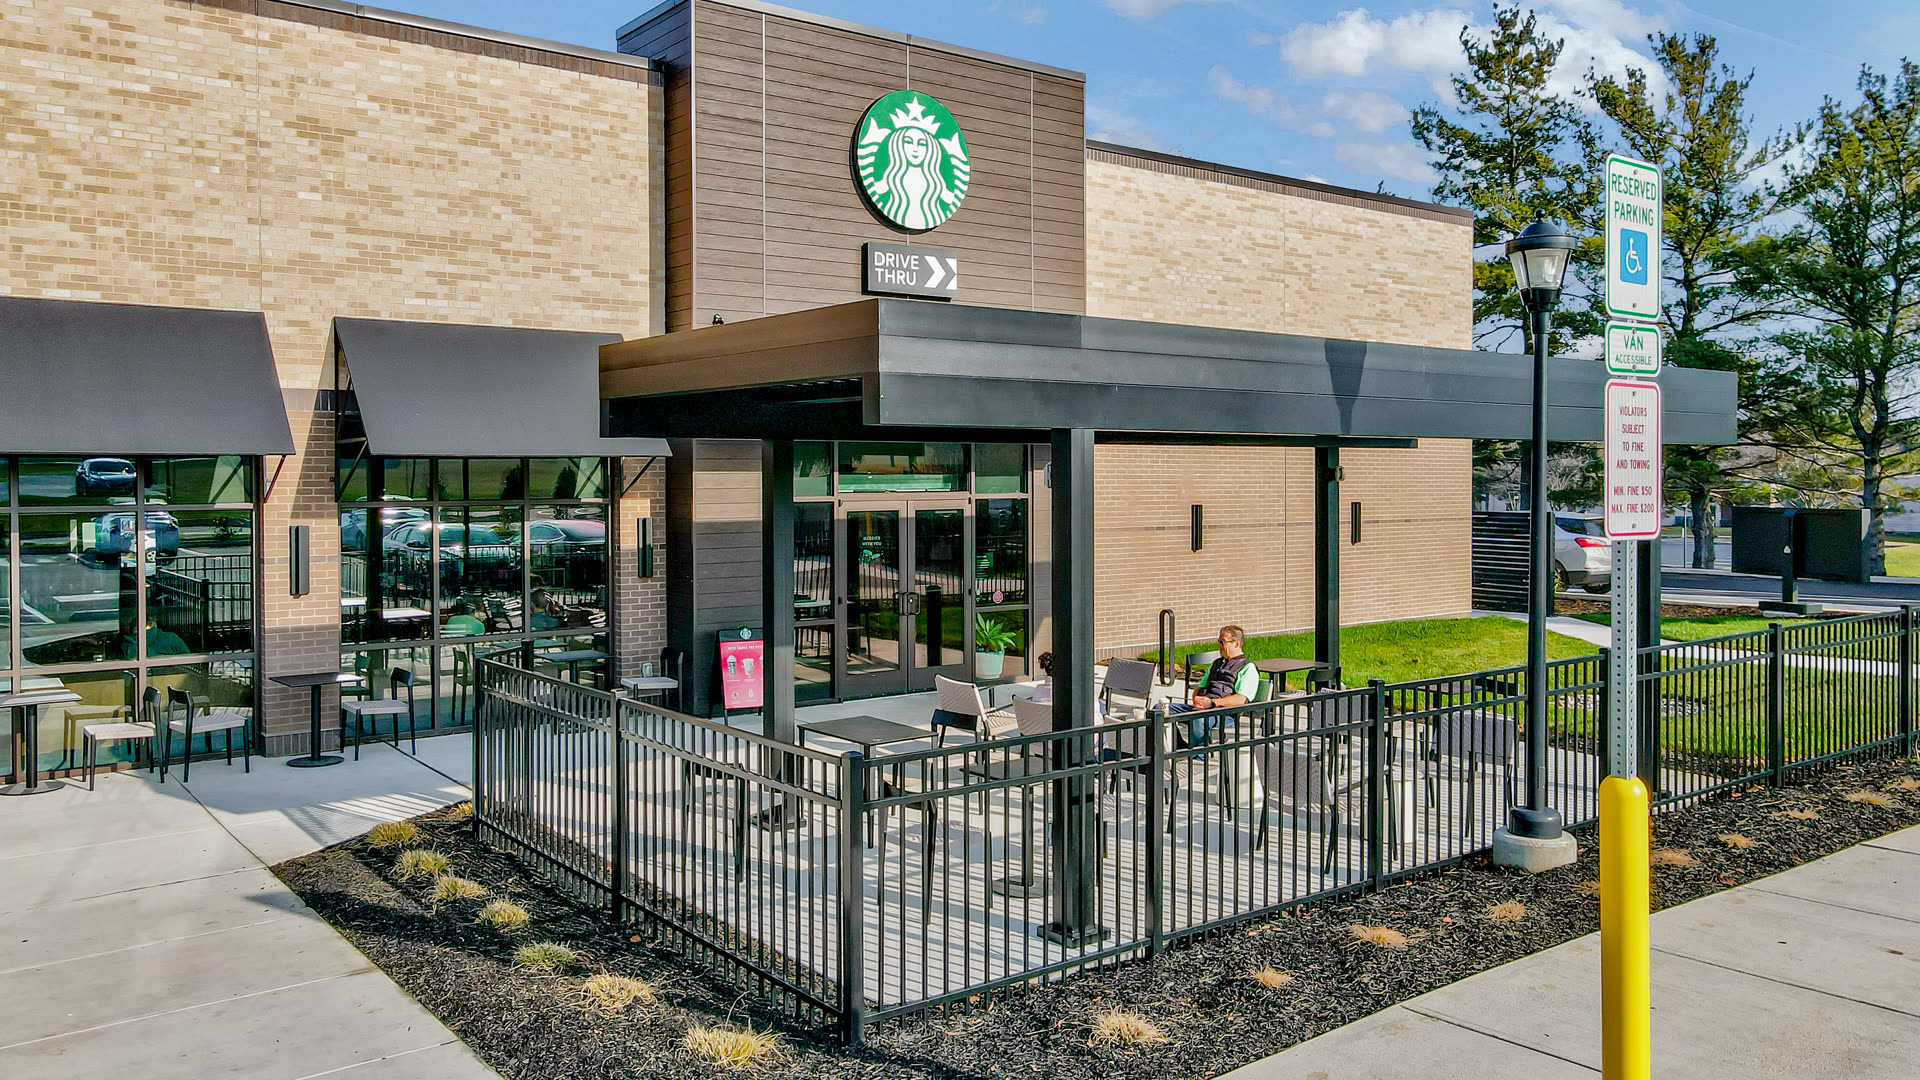
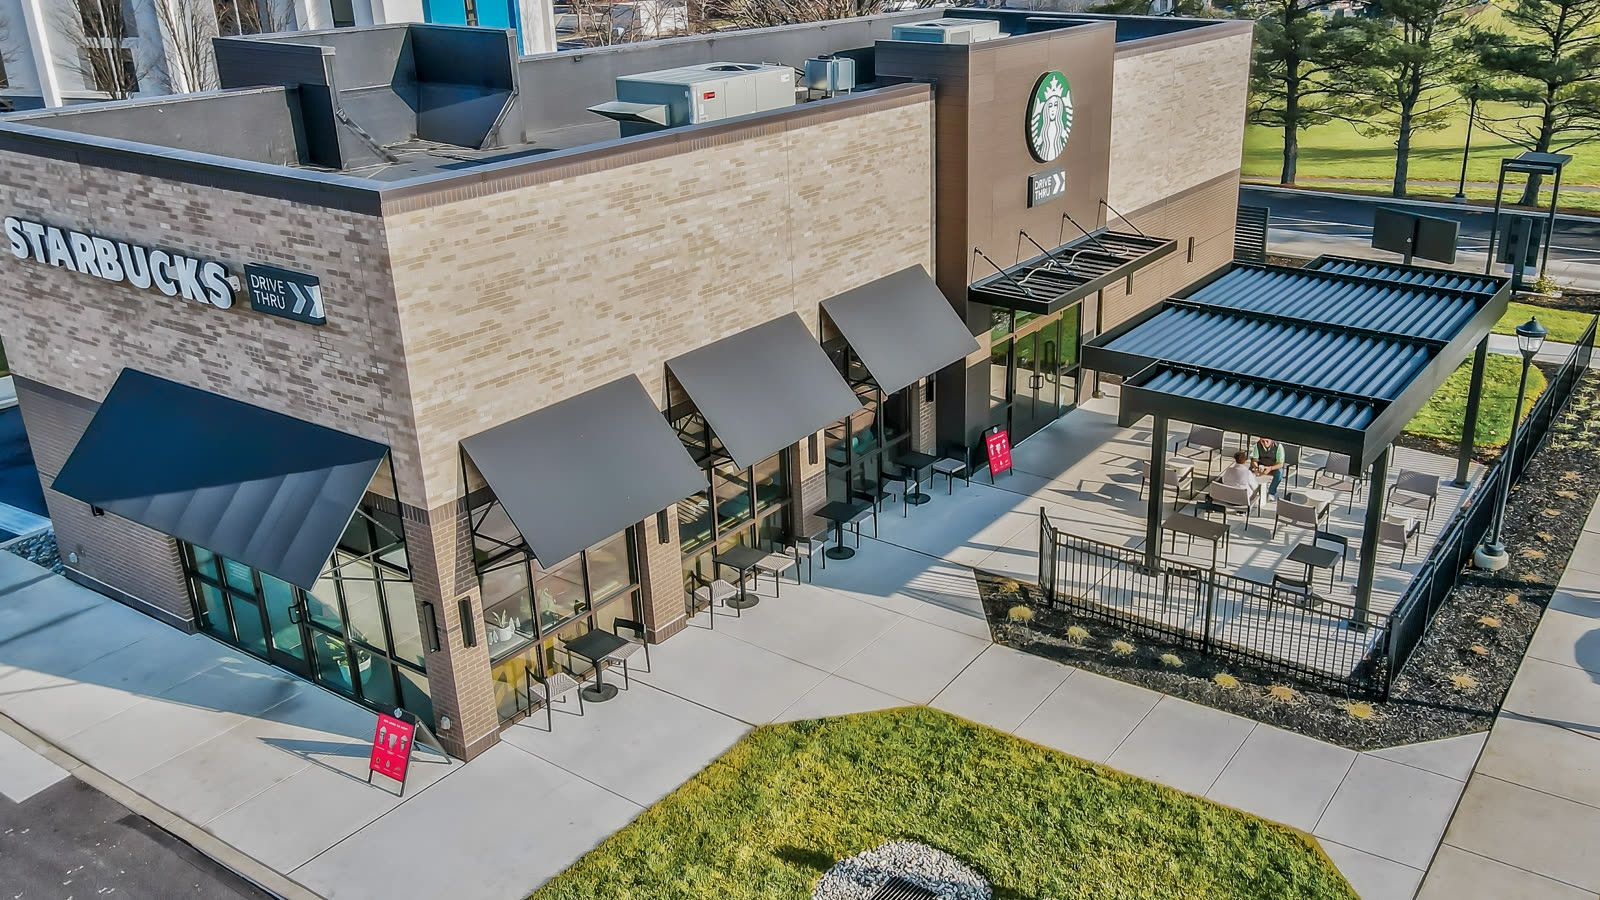
Austin's mixed-use pipeline — South Congress, East Cesar Chavez, the Domain, Mueller, and the emerging Riverside corridor — is no longer just office-over-retail. The ground-floor programming has evolved into courtyards, entry courts, and food-hall aggregations that need an architectural anchor. That anchor is increasingly a specification-grade motorized louvered pergola, and the Azenco R-BLADE has become a recurring line item on those specification packages.
The two ground-floor typologies
Mixed-use ground floors in Austin fall into two dominant typologies, each with different pergola requirements:
- Courtyard mixed-use. A U-shaped or L-shaped ground floor with retail wrap and a central paved courtyard. The pergola anchors the courtyard as a shaded gathering zone, typically over the primary seating cluster or an outdoor bar. Foot traffic is destination-driven — visitors go there to sit.
- Food-hall entry court. A public-facing plaza that leads into a covered food hall. The pergola marks the transition from street to interior program, typically over the queuing zone or the pre-order patio. Foot traffic is high-throughput — visitors move through.
Both typologies benefit from motorized louvers because the ground-floor use case shifts through the day: morning coffee crowds want open sky and cross-ventilation; midday lunch crowds want shade and radiant heat rejection; evening bar crowds want intimate ambient lighting under closed louvers.
Why the specification is aluminum, not shade sail or fabric
Austin ground-floor courtyards face two loading conditions that push the specification toward aluminum louvered construction (Azenco Outdoor):
- Downtown wind acceleration. A ground-floor courtyard between two mid-rise towers experiences accelerated wind flow — the tunnel effect. Fabric shade structures and tension-membrane canopies see repeated failure cycles at those wind speeds. The 190 mph R-BLADE wind rating and Miami-Dade NOA approval survive the tunnel-effect exposure without ongoing repair (Austin Development Services).
- Hail cycle exposure. Ground-floor pergolas in Austin see the same hail exposure as rooftop assemblies. Fabric structures require replacement after 1.5″+ stone events; aluminum louvered assemblies survive with cosmetic-only findings.
Integration with the food-hall operator's brand
Food-hall operators in Austin — the format popularized by projects like Fareground downtown and expanded into East Austin — treat the entry court as a brand asset. The pergola's finish selection reads as part of that brand vocabulary. Black powder-coat finish reads urban and modern; bronze reads warm and hospitality-forward; the full RGBW LED integration under closed louvers reads as an evening ambient signature.
The R-BLADE accessory package matters here. Integrated RGBW LED strips let the operator run a distinct color signature for evening service. Ceiling fans on the food-hall entry court address the humidity that Austin summers push into any ground-floor plaza. Rain sensors on the motorized louvers eliminate the ambiguity about whether the plaza is usable during a passing thunderstorm.
Signature material against a mid-rise envelope
A ground-floor pergola sits against a five-to-eight-story building envelope on most Austin mixed-use projects. The pergola material and finish become the primary near-eye texture visitors see on approach. Aluminum louvered specification reads as intentional architecture — not a bolted-on shade solution — against limestone, brick, or Corten steel envelope treatments. The finish selection is picked from the same design palette the architect uses on the ground-floor storefront system.
The developer's tenant-mix argument
Ground-floor retail leasing in Austin mixed-use projects hinges on foot traffic to anchor tenants. A well-specified courtyard or entry-court pergola increases dwell time in the ground-floor plaza, which in turn increases foot traffic past the retail wrap. That dwell-time argument is what mixed-use developers use to justify the pergola's capital cost against the base ground-floor amenity budget.
Permit path and coordination
Ground-floor courtyards typically fall under the mixed-use project's overall building permit. The pergola specification is submitted as part of the site plan set, not as a separate outdoor-dining permit like a restaurant patio would be. The structural engineer of record signs off on the anchor detail against the ground-floor slab or the courtyard's structural pad. The electrical rough-in for LED, fans, and heaters is coordinated with the ground-floor MEP set.
Where CCSI fits
Construction Component Sales Inc. represents the Azenco line into Austin mixed-use projects. On a courtyard or food-hall entry court specification, that means the finish selection, accessory package, and integrated MEP coordination arrive as a coordinated specification-book entry the architect and MEP engineer can drop into the site plan set. See the full CCSI pergolas product line.
Frequently asked questions
Can the R-BLADE anchor to a ground-floor courtyard slab without a separate foundation?
Typically yes. The anchor detail attaches to the courtyard's structural pad or reinforced slab. The structural engineer sizes the anchor against the site's wind analysis. A separate foundation is only required when the slab load capacity is insufficient for the pergola dead load plus wind uplift.
How is the R-BLADE integrated with a food-hall operator's brand lighting scheme?
The integrated RGBW LED strip in the R-BLADE beam channels accepts DMX or smart-home controller input from the food-hall operator's brand lighting system. The color signature under closed louvers becomes an evening ambient asset the operator can adjust seasonally.
Do motorized louvers work for high-throughput food-hall entry courts?
Yes. Motorized louvers respond in seconds, so the food-hall staff can adjust them for the current use case — open for morning coffee crowds, closed for midday shade, closed with lighting for evening service. Rain sensor auto-close is standard for unattended overnight periods.
What is the typical lead time for an Azenco specification in an Austin mixed-use build?
Lead time is coordinated with the construction schedule. On a mixed-use project, the pergola specification is typically ordered when the ground-floor slab is poured and installed as the courtyard hardscape reaches substantial completion. CCSI coordinates the order-to-install sequence with the GC.
Looking for a product or a quote?
Tell us about your project and we'll help you source the right building product.