
Covering Large Patios with Multi-Zone R-BLADE: Planning Big Restaurant Decks, Beer Gardens, and Event Spaces in Austin
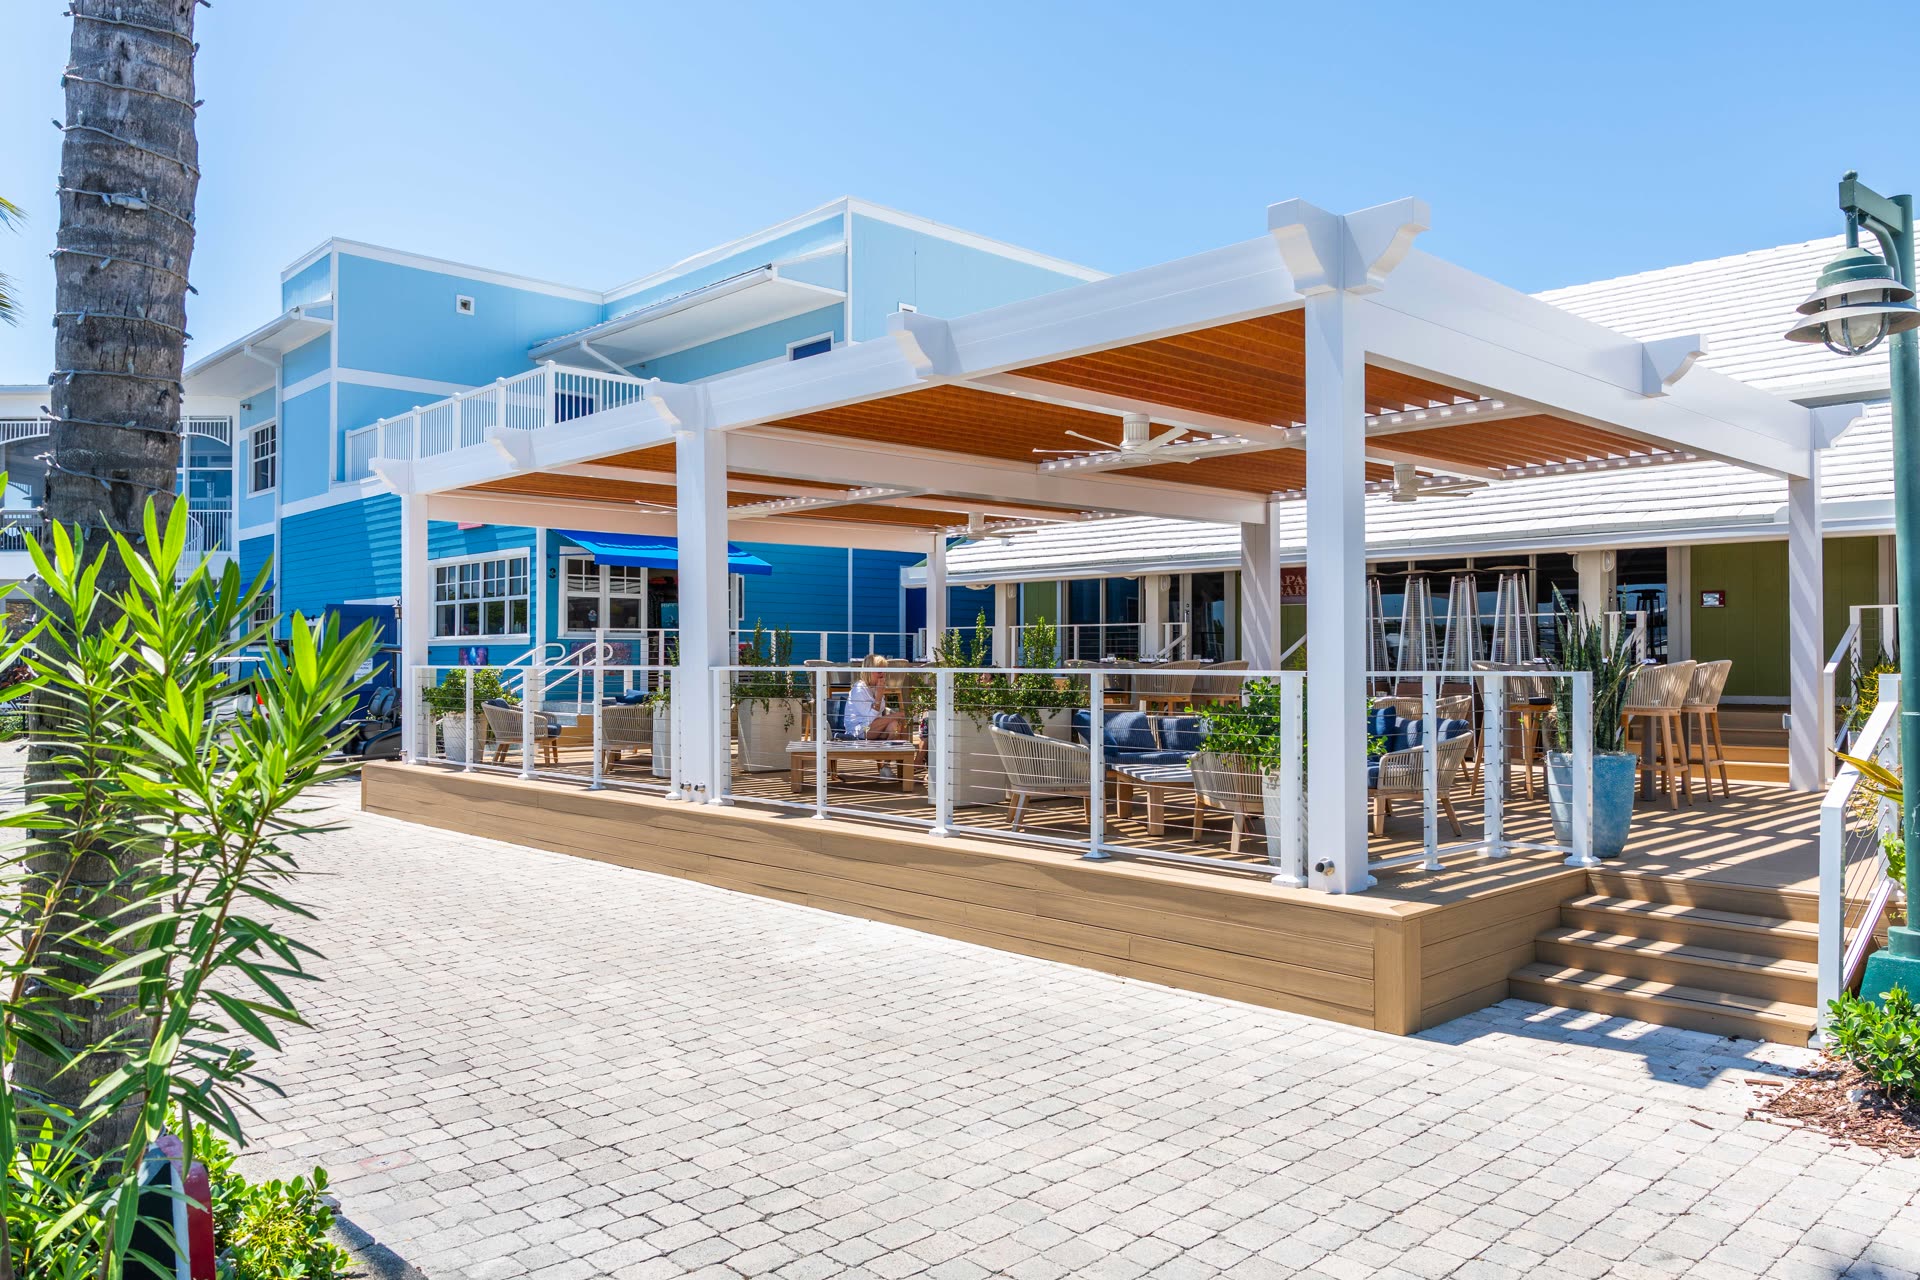
A single pergola covers a single seating area. Many Austin commercial outdoor spaces are bigger than that: a restaurant deck that wraps a building, a beer garden with long communal tables, an event lawn at a venue, or a resort pool terrace. Covering those spaces means planning a multi-zone structure, where several bays work together as one system.
Azenco Outdoor lists multi-zone as one of the standard configurations for its R-BLADE motorized louvered pergola, alongside wall-mounted, free-standing, and special cuts and angles. Azenco describes R-BLADE as fully custom and mentions multi-zone layouts for rooftops and resorts. This post covers how owners and design teams usually approach a large multi-zone project.
What a zone is
A zone is one louvered roof section supported by its own frame. Azenco lists custom single-zone dimensions up to 22'10" by 16'. Larger spaces are covered by combining zones side by side or in a grid.
Each zone uses the same R-BLADE roof: dual-wall aluminum louvers that rotate up to 90 degrees, close gaplessly, and drain into built-in gutters. Azenco lists wind resistance up to 190 mph, snow load up to 100 lb per square foot, and Miami-Dade NOA approval.
Laying out the bays
Start with the floor plan
Before choosing bay sizes, map how the space will be used:
- Table layouts and seat counts.
- Service paths from the kitchen and bar.
- Guest paths from entrances, restrooms, and parking.
- Stage, DJ, or screen locations for event spaces.
- Fire lanes, exits, and accessible routes.
Then set bay lines so posts land between tables or along edges, not in the middle of a walkway or blocking a view of the stage.
Post placement is the main tradeoff
More zones mean more posts. Wider bays mean fewer posts but larger spans. On a beer garden with long communal tables, posts can often run along the table lines. On a dining deck, they may line up with railing edges or planters. Your supplier and engineer will help balance bay size against post count for the site.
Mix in other configurations
A large project does not have to be all free-standing. Bays along a building may be wall-mounted, while bays in the open stand on their own posts. Azenco's special cuts and angles option can help follow an irregular deck edge or a building's angled wall.
Drainage gets bigger with the roof
A multi-zone roof collects water from a much larger area than a single pergola. R-BLADE's built-in gutters handle collection, but the site plan has to handle discharge. That means deciding where every downspout goes: deck drains, storm connections, or landscaping, without sending water across walkways or into neighboring bays.
Austin's design storms make this important. In its Texas rainfall frequency update, NOAA found 100-year, 24-hour rainfall amounts in Austin increased by as much as three inches, to up to 13 inches. A civil engineer should confirm the site can handle the added roof area.
Comfort across a big space
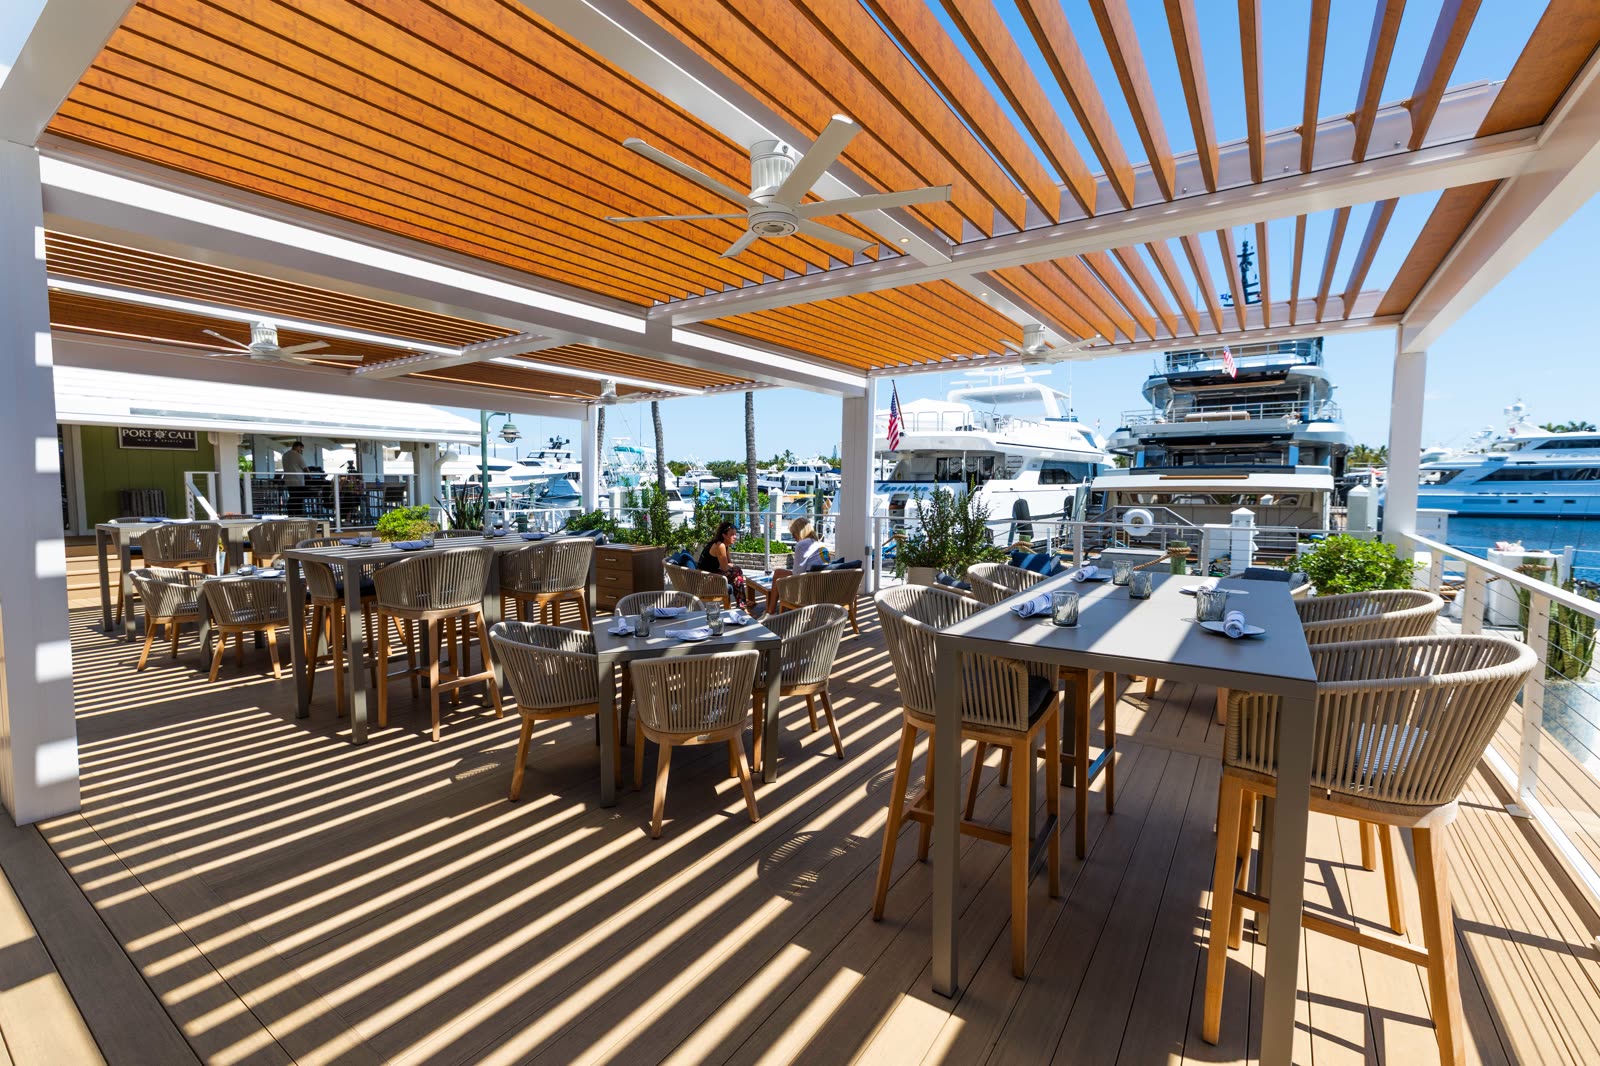
Large covered areas can trap heat if air does not move. Azenco's accessories page lists fans, LED lighting, infrared heaters, screens, and sensors for sun, wind, and rain. On a multi-zone project:
- Fans help keep air moving across a wide footprint in summer.
- Lighting can be planned bay by bay for evening service.
- Screens can close off the sun-facing edges while leaving other sides open.
- Heaters extend use into cooler months.
Ask your supplier how louver controls can be grouped. Some operators want the whole roof to move together, while others want separate control for different seating areas or for a private event section.
Phasing a large project
Budgets and construction schedules do not always allow a full build at once. Multi-zone layouts can be planned for phasing:
- Design the full layout, including foundations, power, and drainage, up front.
- Build the highest-priority bays first, often those nearest the bar or main seating.
- Add bays later as budget allows, using the same design.
Rough-in for power and drainage is usually easier and less disruptive when done once, even if not all bays are built at the start.
Permits and review
A large covered structure at a commercial property will usually go through the City of Austin's development process. The City of Austin commercial plan review page describes what is reviewed and how to submit. Larger footprints can raise questions about site coverage, drainage, fire access, and occupancy. Talk with your design team and the city early, especially if phasing is planned.
A starting checklist
- Floor plan with seats, service paths, and exits.
- Bay layout with post locations.
- Wall-mounted vs free-standing bays.
- Downspout discharge points and site drainage review.
- Power for louvers, fans, lighting, and heaters.
- Control groups for different areas.
- Phasing plan, if needed.
CCSI supplies Azenco pergolas and accessories for Austin commercial projects of all sizes. See the CCSI pergola line or start on the CCSI homepage.
Frequently asked questions
Can an Azenco R-BLADE cover a large patio?
Yes. Azenco lists multi-zone as a standard R-BLADE configuration. Single zones are available up to 22'10" by 16', and larger spaces combine multiple zones.
Can a multi-zone R-BLADE mix wall-mounted and free-standing bays?
Azenco lists wall-mounted, free-standing, multi-zone, and special cuts and angles as R-BLADE configurations. Your supplier and engineer can confirm how they combine on a specific site.
How is rainwater handled on a large R-BLADE roof?
Each zone drains into built-in gutters. The site plan must route every downspout to drains, storm connections, or landscaping, and a civil engineer should confirm capacity.
Can a multi-zone pergola be built in phases?
Many owners plan the full layout up front, including foundations, power, and drainage, then build the highest-priority bays first and add others later.
Looking for a product or a quote?
Tell us about your project and we'll help you source the right building product.