Office Park Courtyards and Amenity Plazas: Where an Azenco R-BLADE Fits the Austin Corporate Campus
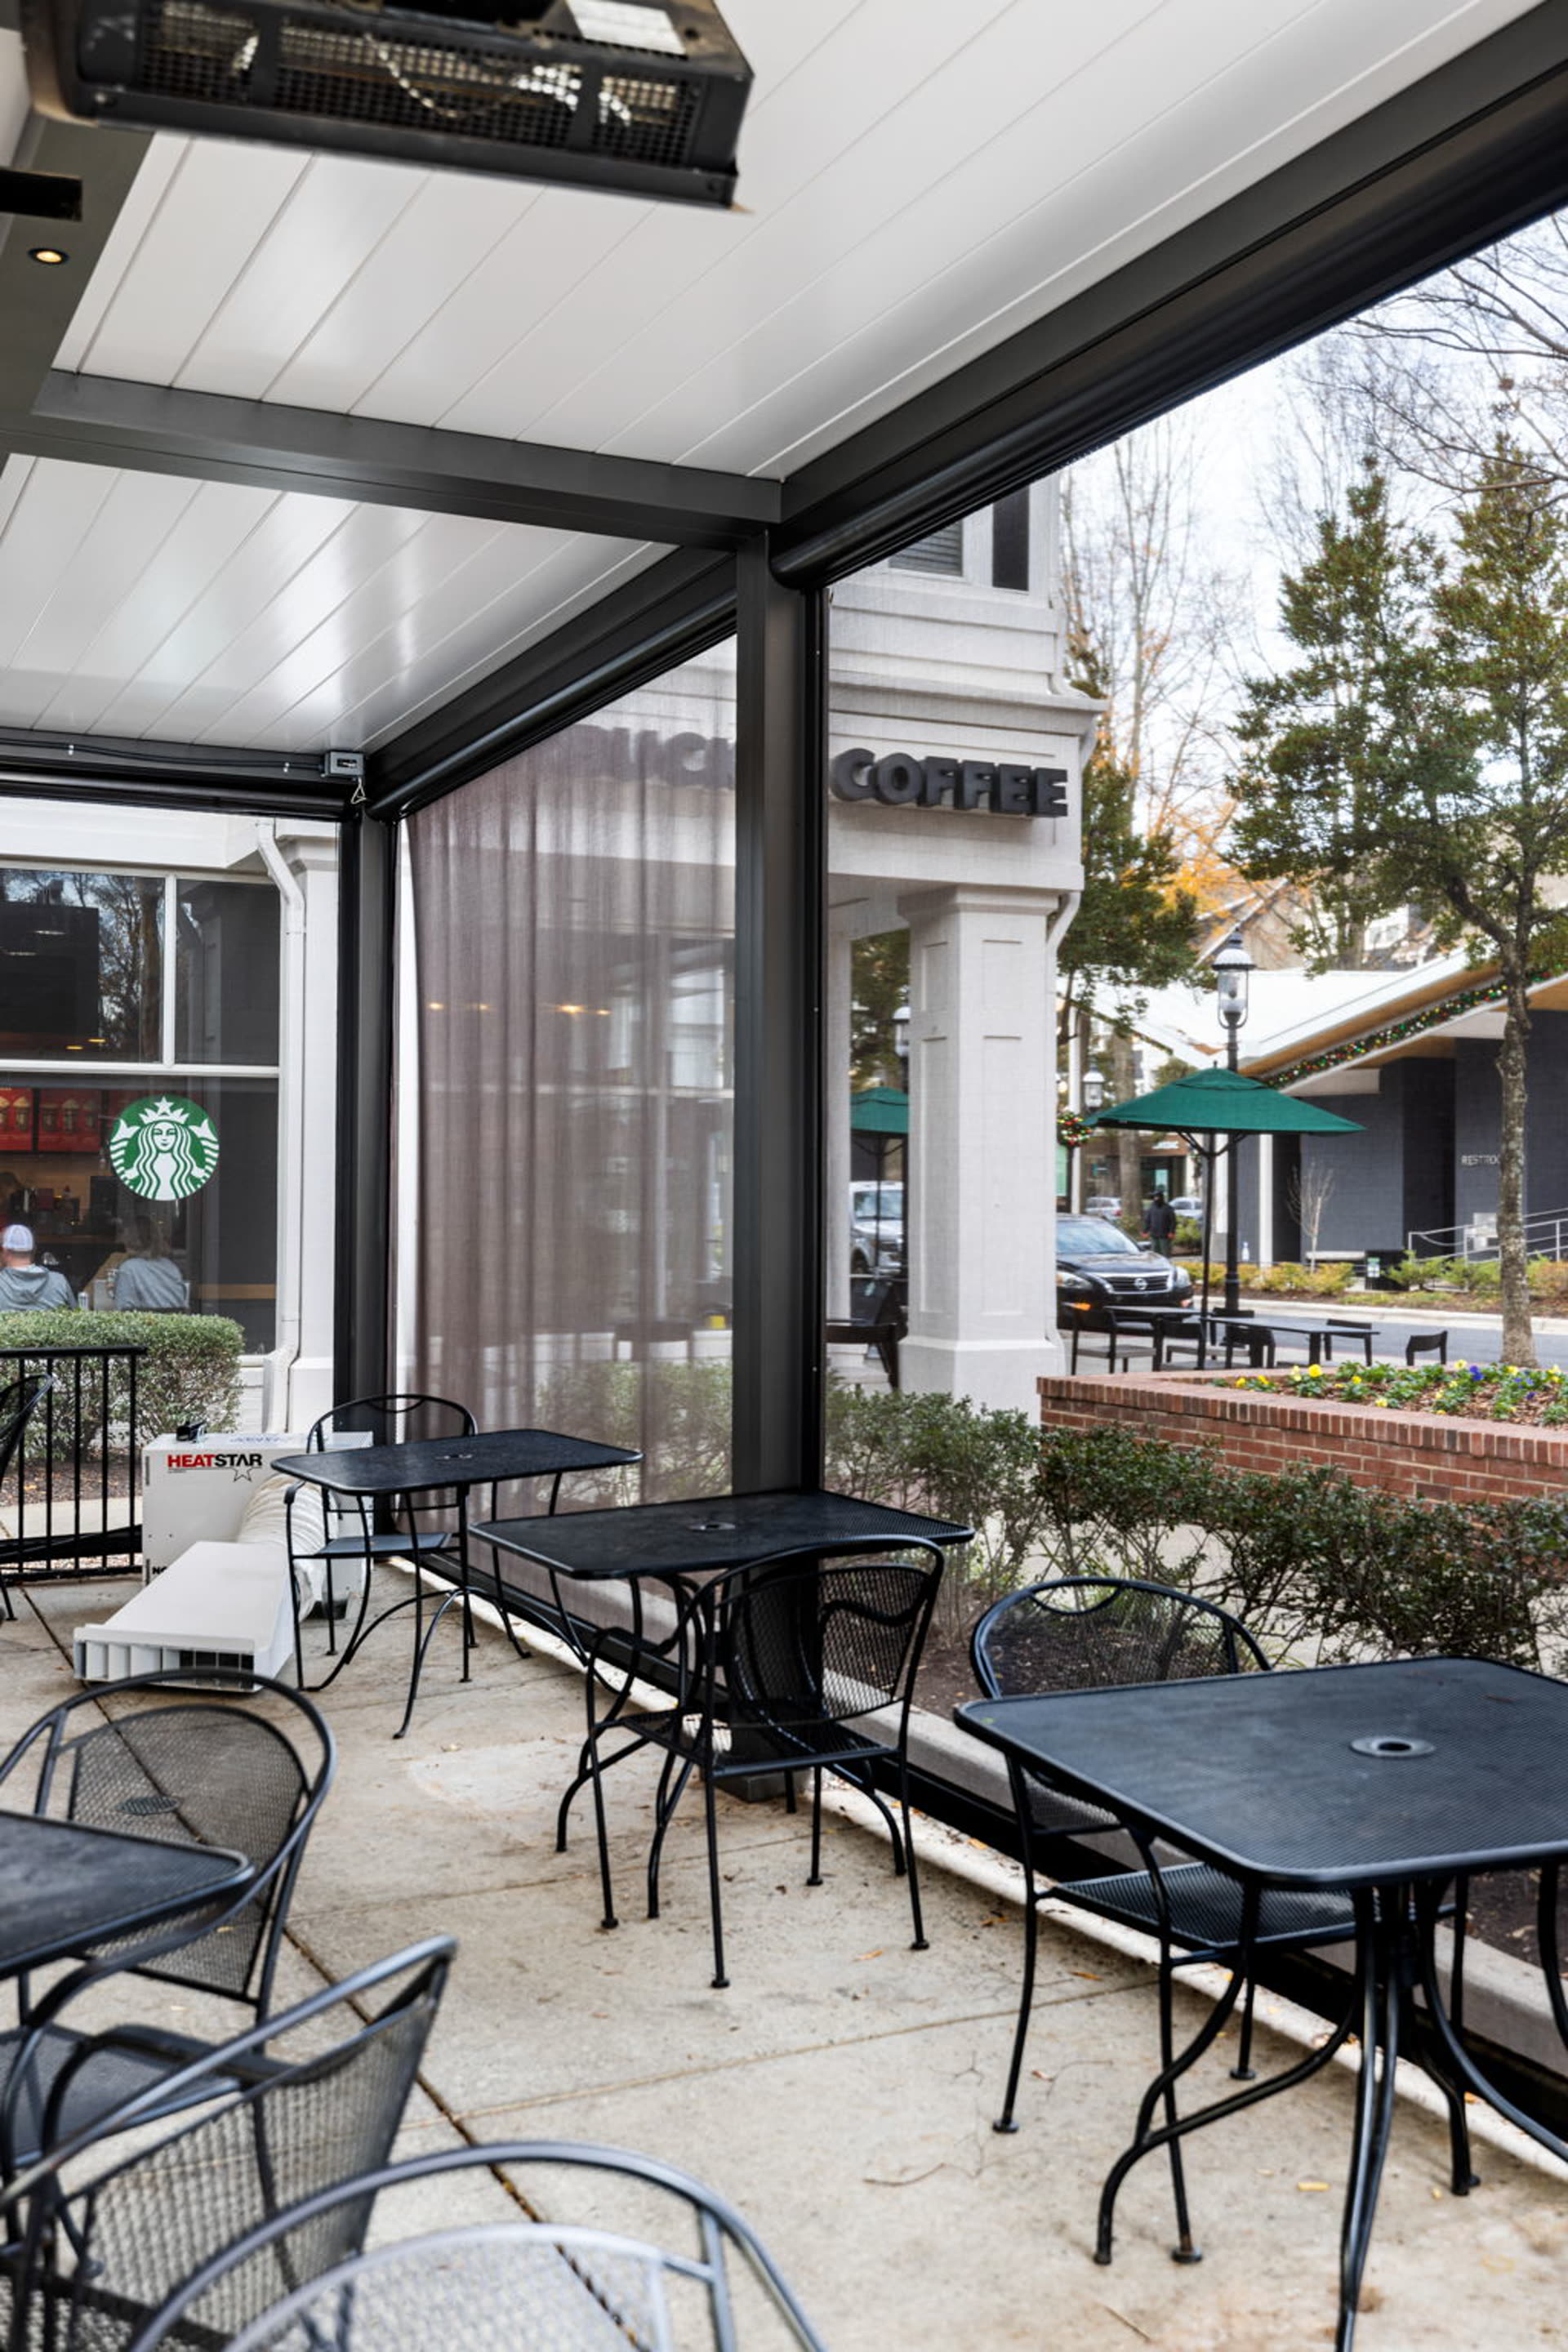
Austin office parks — from the corridor along MoPac to the tech campuses ringing the Domain, Cedar Park, and southwest Austin — are reworking their outdoor programming to hold tenants who otherwise migrate downtown. The amenity plaza has become a specific line item on the retention strategy, and the specification-grade motorized louvered pergola has become a specific line item on the amenity plaza.
Why office parks are investing in outdoor amenity now
Austin's post-pandemic office lease cycle has produced a durable pattern: tenants renew when the building supports hybrid work with meaningful outdoor and semi-outdoor collaboration space. The office park courtyard or amenity plaza is the physical embodiment of that support (Austin Economic Development Department). Owners renewing multi-tenant campuses are budgeting the courtyard as a retention capital line, not as landscape cost.
Where the R-BLADE fits on the campus
Corporate campus courtyards fall into three programmatic zones, each with different pergola requirements:
- Central plaza. A larger paved area between two or more buildings. Programs food-truck lunches, quarterly all-hands moments, and the campus's marketed amenity photography. Pergola serves as an anchor over the primary seating cluster.
- Building-adjacent terrace. A smaller paved zone off a building's ground-floor entrance or cafe. Programs coffee-and-laptop use, informal meetings, and lunch overflow. Pergola serves as a comfort layer over the terrace's primary furniture zone.
- Between-building connector. A pathway with widened seating pockets. Programs pass-through breakout use and informal meetings. Pergola over the widened pocket, not over the full path.
In all three zones the motorized louvered specification — the R-BLADE — wins on the same argument that carries commercial hospitality: the space is usable across weather conditions instead of just on ideal-weather days (Azenco Outdoor).
The tenant-experience budget line
Office park owners typically budget amenity improvements from a distinct capital reserve tied to the tenant experience or retention line. A specification-grade aluminum louvered pergola with a documented motor warranty and finish warranty enters that reserve as a 20+ year capital asset. Compare that to seasonal fabric shade or hardscape umbrellas, which enter as 3-to-5-year replacement items. Over a ten-year hold, the aluminum specification is the cheaper line and reads as the more mature reserve decision.
Corporate-brand finish selection
Office park courtyards read to prospective tenants in the leasing tour before they read to daily users. Finish selection has to match the campus's overall design direction. Bronze and dark gray finishes read premium corporate; white reads clean and hospitality-forward on lighter campus material palettes; black reads urban and modern on newer campus product. The finish choice is coordinated with the campus's overall design vocabulary the property manager or leasing team defends against prospective tenants.
Programming the plaza across the workday
An office park courtyard has a distinct daily use rhythm compared to a restaurant patio. Mornings serve coffee-and-laptop tenants who want open sky and cross-ventilation; midday brings lunch traffic that needs shade against direct sun; late afternoon shifts back toward open sky as the sun angle drops; evening event use closes the louvers and switches to integrated ambient lighting. A motorized louvered specification lets the property manager or the tenant experience team schedule the plaza across all four programming windows without physically reconfiguring the space each time.
Wind, hail, and reserve-planning arguments
Central Texas hail exposure and summer wind events both push the specification toward aluminum louvered construction (NOAA Storm Prediction Center). Fabric structures fail on the first significant 1.5″+ hail event; the R-BLADE aluminum survives with cosmetic-only findings. That maintenance profile is what the property manager references when the operating budget is challenged in reserve study reviews.
Integration with the campus MEP and BMS
Modern office parks run their outdoor plaza lighting, fans, and heaters through the campus building management system. R-BLADE motorized louver controls integrate with that BMS input, so the campus operator can schedule louver opening for morning use, closing under rain detection, and lighting cues for evening reception events. The integration is standard on new campus construction and retrofits into most existing campus BMS with a straightforward controller mapping.
Where CCSI fits
Construction Component Sales Inc. represents the Azenco line into Austin office parks and corporate campuses. On a courtyard or amenity plaza specification, that means the finish selection, accessory package, MEP integration language, and warranty documentation arrive coordinated for the property manager's retention capital submission. See the full CCSI pergolas product line.
Frequently asked questions
How does the R-BLADE integrate with a campus building management system?
The motorized louver controller accepts standard building automation protocol input. Campus operators can schedule opening, closing under rain detection, and integrate louver position with the campus MEP for lighting cues. The controller mapping is documented at commissioning.
What is the typical warranty language office park owners want in the reserve file?
The finish warranty on the powder-coat aluminum and the mechanical warranty on the motor and gearbox. Both are documented against the manufacturer's standard commercial warranty terms. These are the two items the reserve study planner references when placing the pergola on the capital replacement schedule.
Can the R-BLADE be retrofit into an existing campus courtyard, or does it require new construction?
Retrofit is standard. The anchor detail is sized against the existing courtyard slab or hardscape pad. The structural engineer confirms load capacity, and the MEP retrofit is coordinated with the existing electrical infrastructure serving the courtyard.
Do office parks use black, bronze, or white finish most often?
Depends on the campus's design vocabulary. Newer urban campuses lean black or dark gray. Established suburban campuses lean bronze or white. The finish is coordinated with the property manager or leasing team's overall design direction for the campus.
Looking for a product or a quote?
Tell us about your project and we'll help you source the right building product.