
Wall-Mounted or Free-Standing? Choosing an Azenco R-BLADE Layout for Existing Austin Commercial Buildings
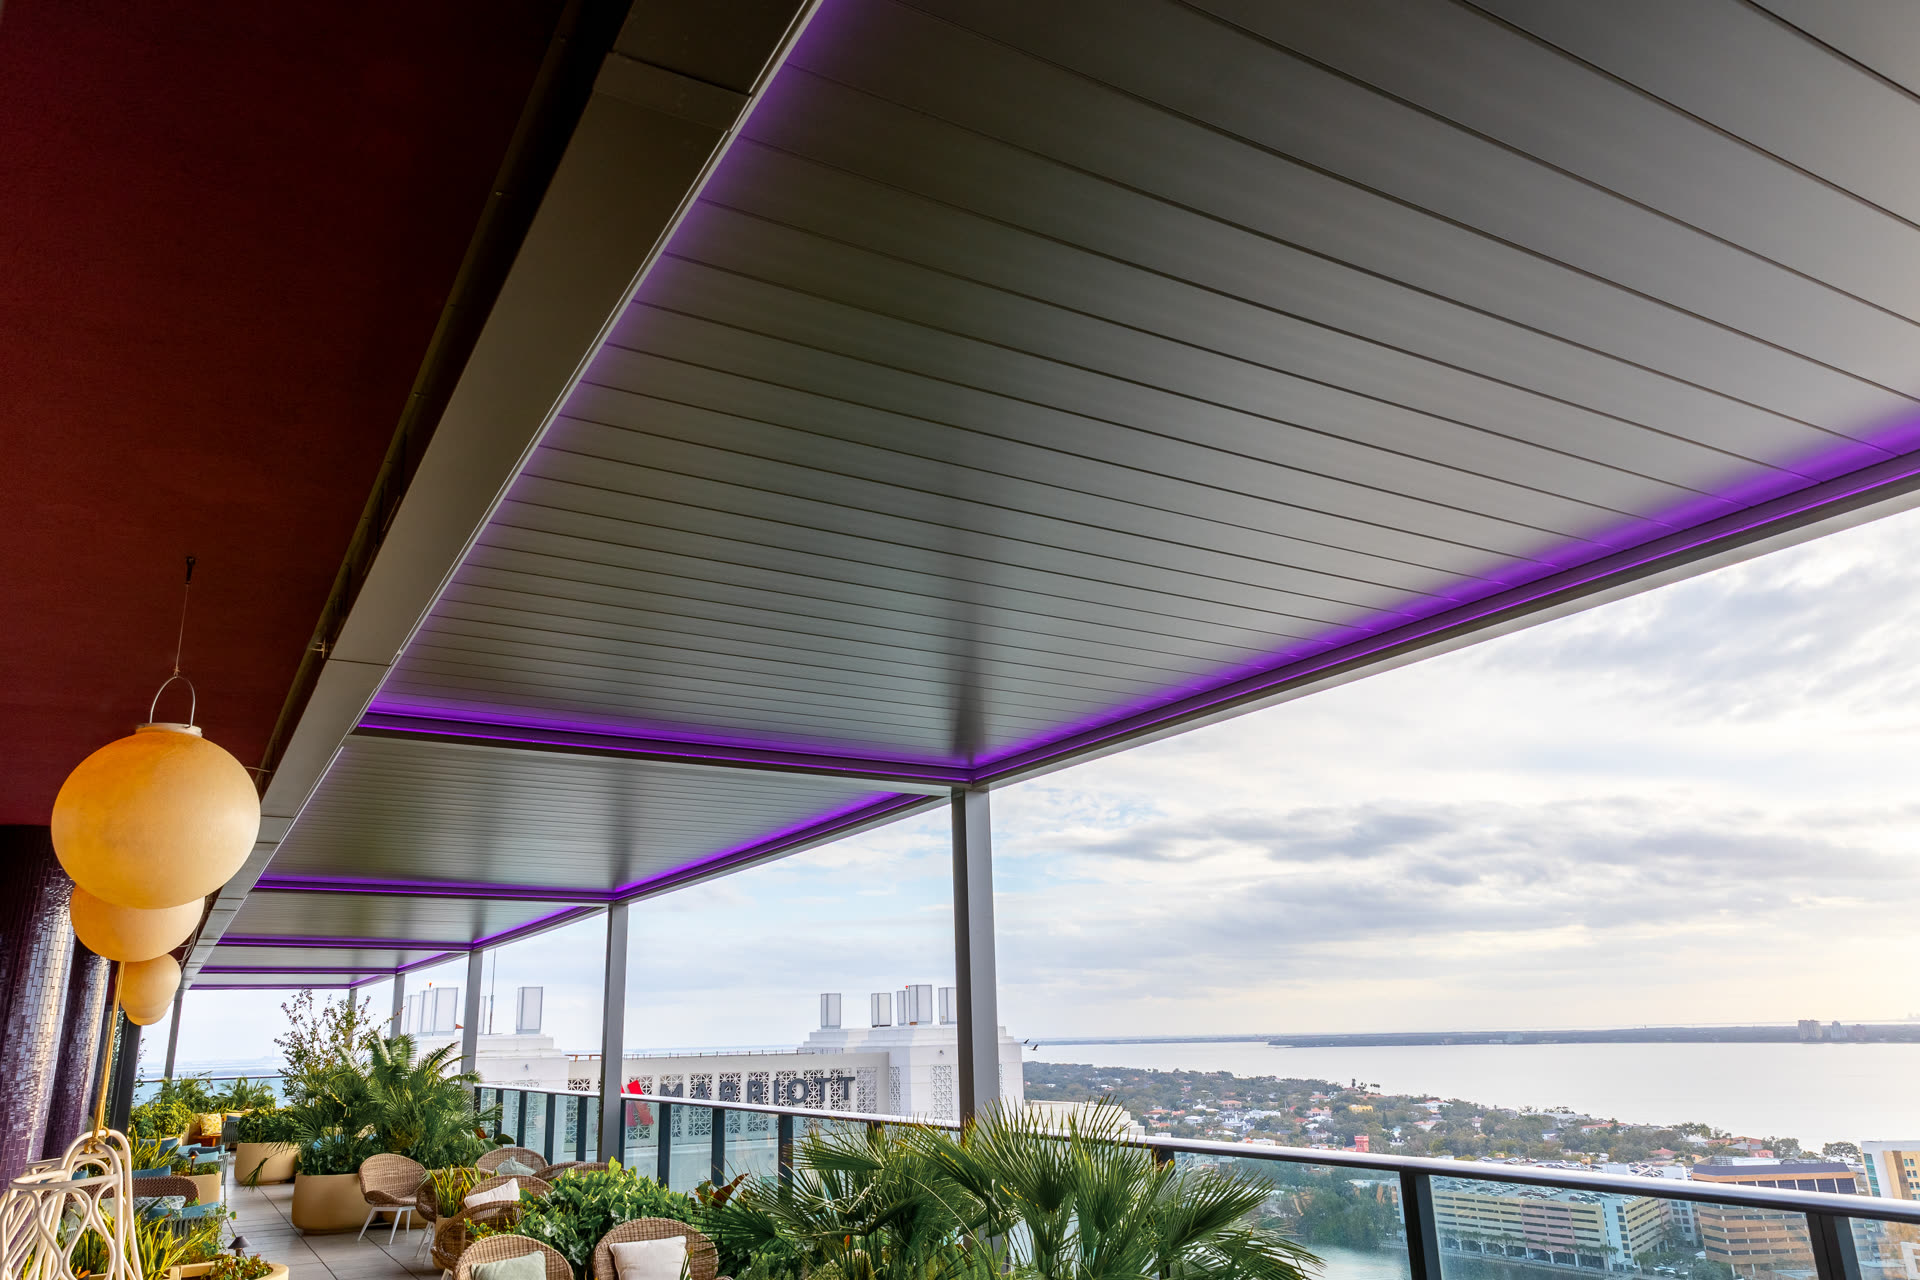
Most Austin commercial pergola projects are not on empty lots. They go onto a patio that already exists, beside a restaurant wall, along an office building's ground floor, or on a rooftop terrace next to a stair or elevator core. That raises a decision early in design: attach the pergola to the building, or stand it on its own posts a few feet away?
Azenco's R-BLADE motorized louvered pergola can be configured either way, and both layouts can be expanded into multi-zone systems. This post walks through how owners, architects, and general contractors usually weigh the two options on existing Austin properties.
What stays the same in either layout
The roof system does not change with the mounting choice. R-BLADE uses dual-wall aluminum louvers that rotate up to 90 degrees, close gaplessly, and drain into built-in gutters. Azenco lists wind resistance up to 190 mph, snow load up to 100 lb per square foot, and Miami-Dade NOA 25-0205.04. A single zone is available up to 22'10" by 16', according to the Azenco R-BLADE page.
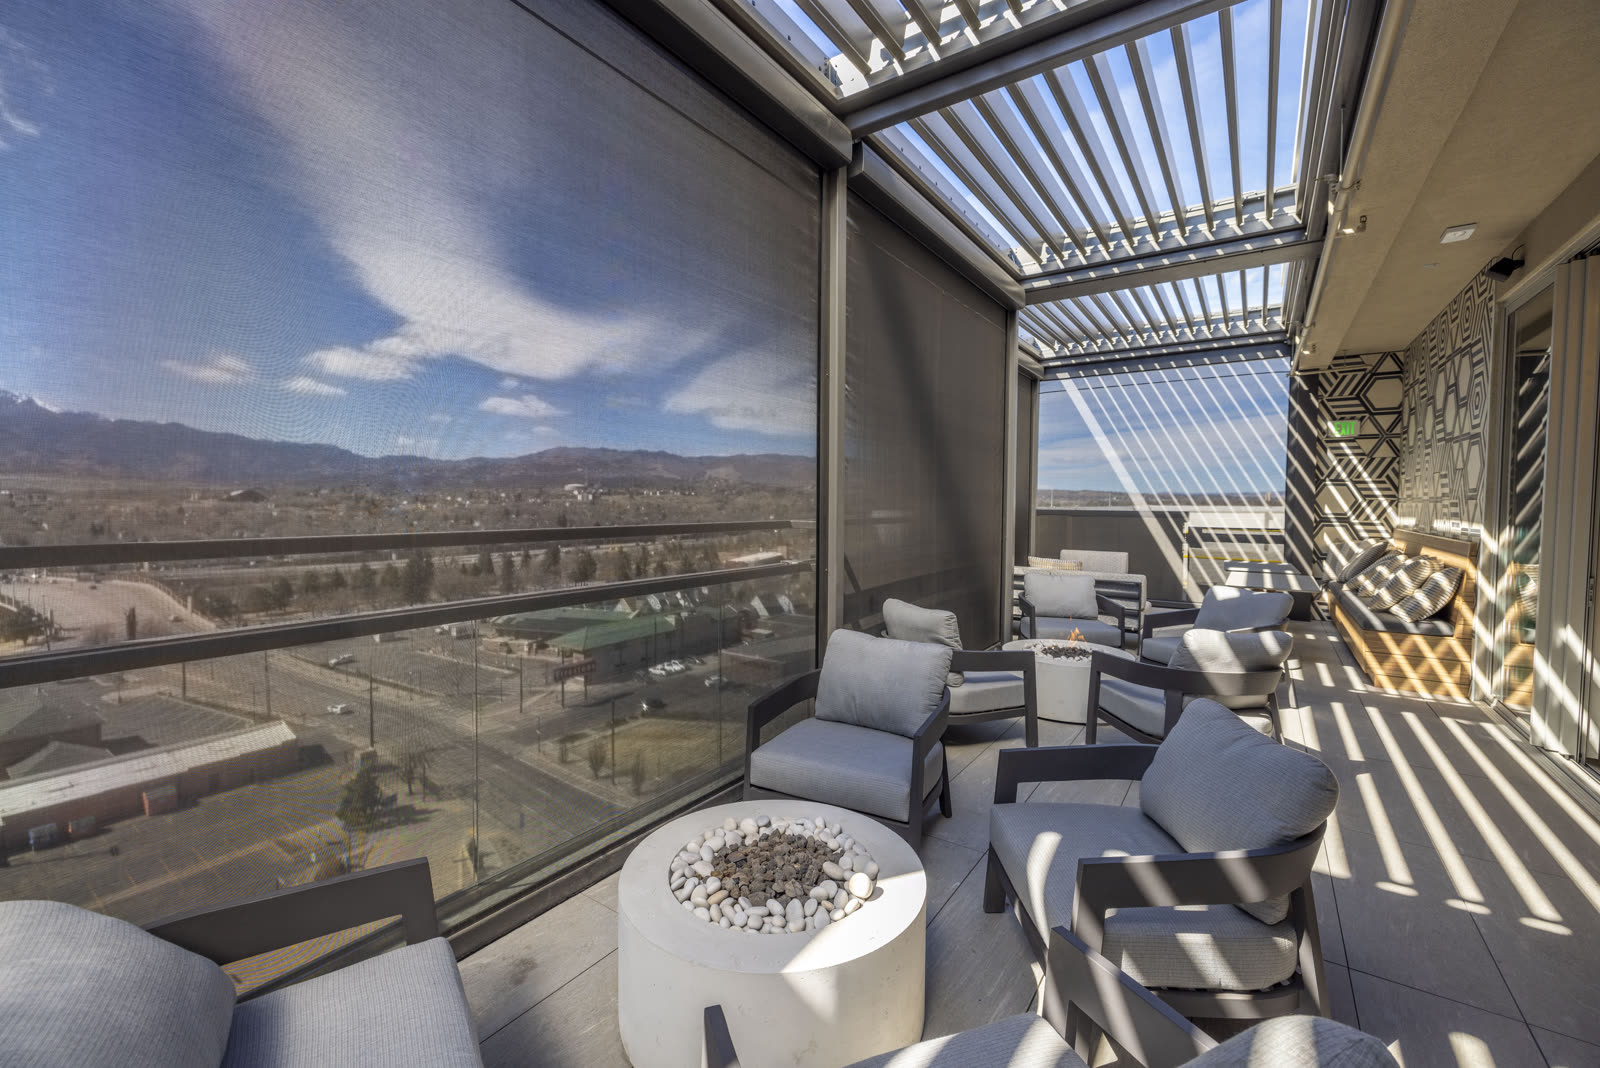
The Azenco R-BLADE drawing on ARCAT shows a free-standing unit with 8-inch posts, a powder-coated extruded aluminum frame, and frame colors including white, dark gray, black, and wood grain. Accessories from the Azenco accessories page, such as LED lighting, fans, heaters, screens, and sun, wind, and rain sensors, are available in both layouts.
When wall-mounted makes sense
A wall-mounted pergola replaces the posts on one side with an attachment to the building. That works well when:
- The patio is shallow. Removing a row of posts next to the wall frees up seating depth and keeps a clear path along the facade.
- The cover needs to meet the door. Guests can step out of a dining room or lobby directly under cover, with no gap to cross.
- The space should feel like part of the building. A pergola tied to the facade reads as an extension of the interior, which many restaurants and hotels want.
What to confirm before choosing it
Attaching to an existing building moves several questions onto the building itself:
- Wall structure. Someone has to confirm what is behind the finish. Masonry, concrete, steel, and wood framing behave differently, and veneer or stucco over framing is not the same as solid backing. This usually means an engineer's review.
- Waterproofing at the attachment. Every fastener through the exterior wall is a potential leak. The flashing and sealing detail should be decided before installation, not improvised in the field.
- Clearances. Overhangs, soffits, signs, light fixtures, downspouts, vents, and windows all compete for the strip of wall where the pergola would attach.
- Who owns the wall. In multi-tenant retail and office buildings, the landlord usually controls the facade. Tenant projects often need written landlord approval for attachments.
When free-standing makes sense
A free-standing pergola sits on its own four or more posts, so the building wall carries none of the load. It is often the better choice when:
- The wall is unknown or fragile. Older buildings, glass storefronts, curtain walls, and EIFS finishes can make attachment difficult or impossible.
- The landlord will not allow penetrations. Standing a few inches off the facade avoids touching the building envelope at all.
- The space is in the open. Courtyards, pool decks, and lawn areas away from a wall need posts on every side regardless.
- The owner may want to move it. A tenant expecting to relocate, or a property planning a later renovation, keeps more flexibility when the structure is not tied into the building.
The tradeoff is footprint. A free-standing structure needs posts and footings or anchors on all sides, so plan seating and walking routes around post locations early.
The gap next to the wall
When a free-standing unit sits close to a building, the gap between the louver roof and the wall becomes a design detail. Water off the building roof, wind-driven rain, and sun can all come through that strip. Designers typically close it with a flashing or cover detail, or plan the layout so the gap does not matter for the use below it.
Drainage in either layout
R-BLADE's built-in gutters collect rain from the louvers. Where that water exits matters more on existing sites, where drains, landscaping, and walkways are already in place. Plan downspout discharge points so water does not run across a walking path or pool against the building foundation. In a wall-mounted layout, also check where the building's own gutters and downspouts discharge so the two systems do not dump onto each other.
Austin's heavy downpours make this practical rather than theoretical. In its Texas rainfall frequency update, NOAA found 100-year, 24-hour rainfall amounts in Austin increased by as much as three inches, to up to 13 inches.
Rooftops and terraces
Rooftop amenity decks combine both questions. The wall of a stair or elevator core may be the only practical attachment point, while the roof deck and waterproofing membrane below raise questions about how posts are anchored. A structural engineer and the roofing contractor should both be involved before layout is set.
Permits and plan review
Commercial pergola work in Austin typically goes through the city's development process. The City of Austin commercial plan review page describes what is reviewed and how to submit. Wall-mounted and free-standing designs may be reviewed differently because the attachment affects the existing building, so confirm requirements with the city and your design team for the specific site.
A simple way to decide
- Measure the space and mark doors, windows, drains, and utilities.
- Find out what the wall is built of and who controls it.
- Decide whether a row of posts near the wall would block seating or circulation.
- Plan drainage discharge for both the pergola and the building.
- Bring the layout to an engineer and the city before ordering.
CCSI can help Austin owners and contractors compare R-BLADE layouts and sizes for a specific site. See the CCSI pergola line or start on the CCSI homepage.
Frequently asked questions
Can an Azenco R-BLADE be attached to a building?
Yes. R-BLADE can be wall-mounted or free-standing, and both layouts can be expanded into multi-zone systems.
Does the mounting choice change the R-BLADE roof?
No. Both layouts use the same dual-wall rotating louvers and built-in gutters. Azenco lists wind resistance up to 190 mph and snow load up to 100 lb per square foot.
When is free-standing the better choice?
When the wall cannot carry the load, the landlord will not allow penetrations, the space is away from any wall, or the owner may want to relocate the structure later.
Who should review a wall-mounted pergola on an existing building?
Typically a structural engineer, plus the property owner or landlord, and the City of Austin as part of commercial plan review.
Looking for a product or a quote?
Tell us about your project and we'll help you source the right building product.